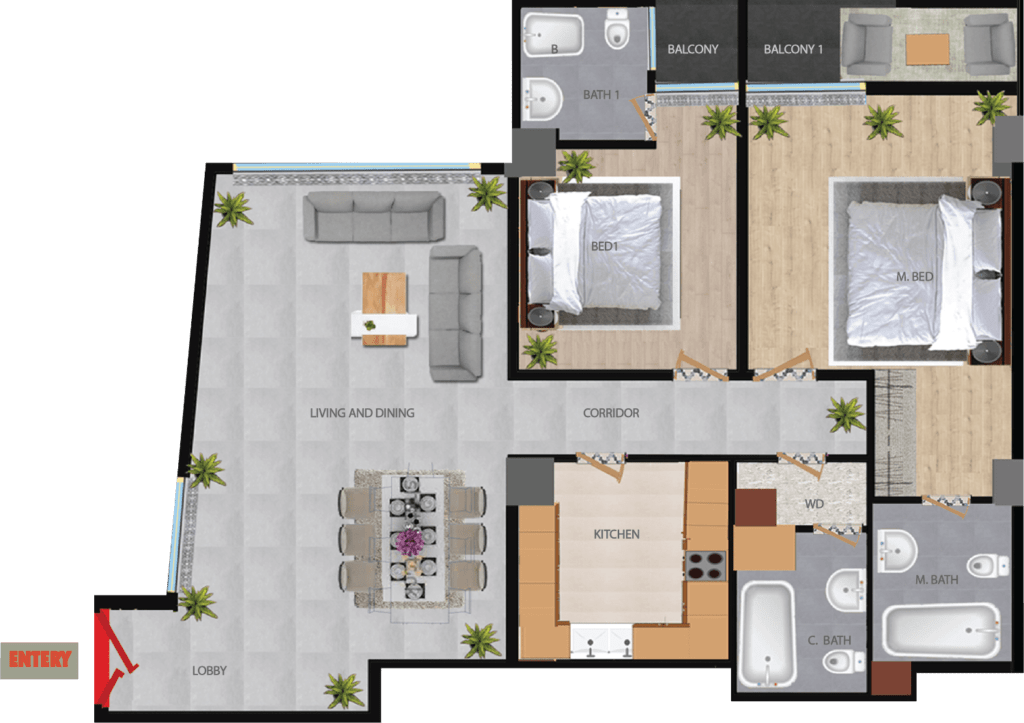
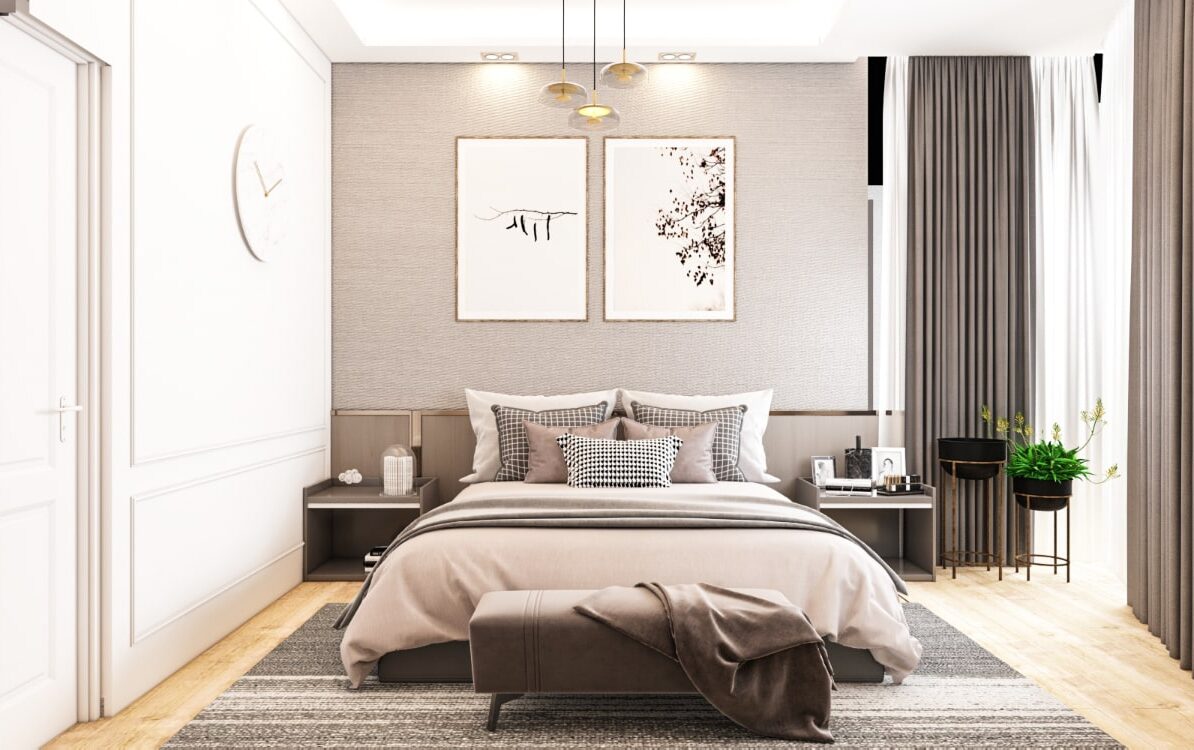
Typology 4
Living/Dining Room Area – 45.3 m2
Kitchen Area – 10.4m2
Master Bedroom Dressing Area - 24m2 Children Bedroom - 13.4m2
Optional Terrace / Balconies
Laundry Room
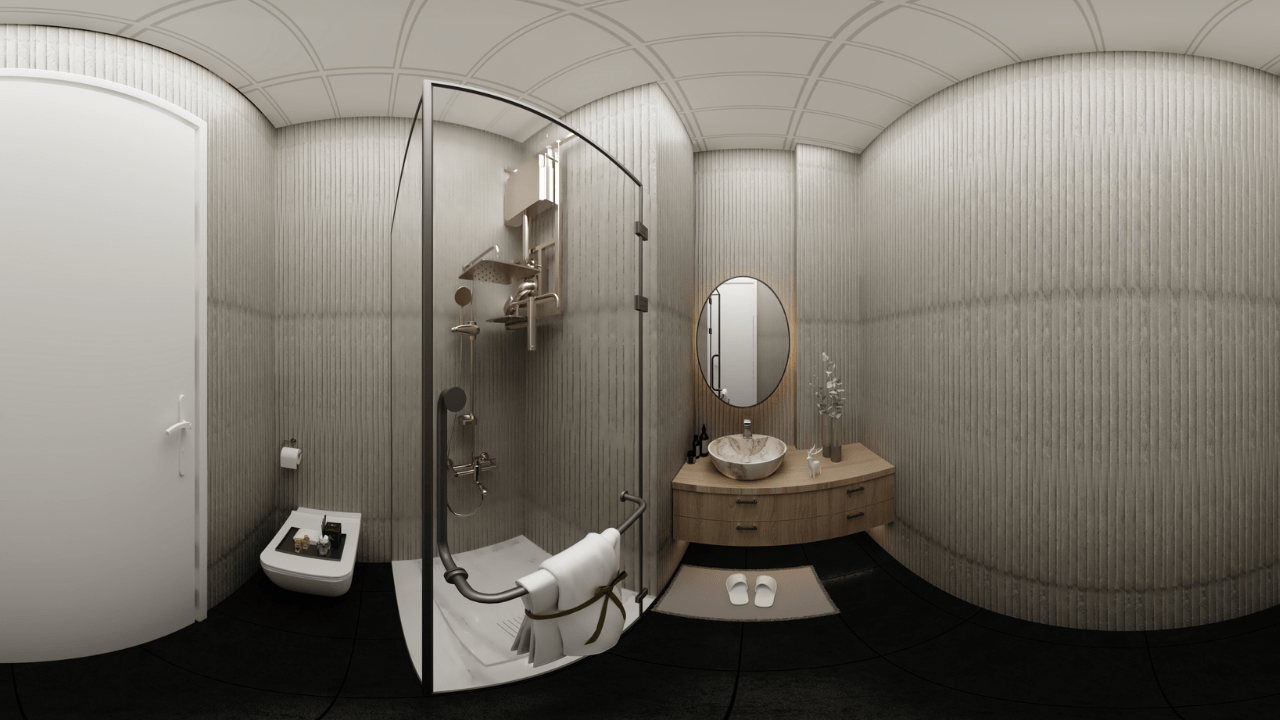
Guest Bathroom
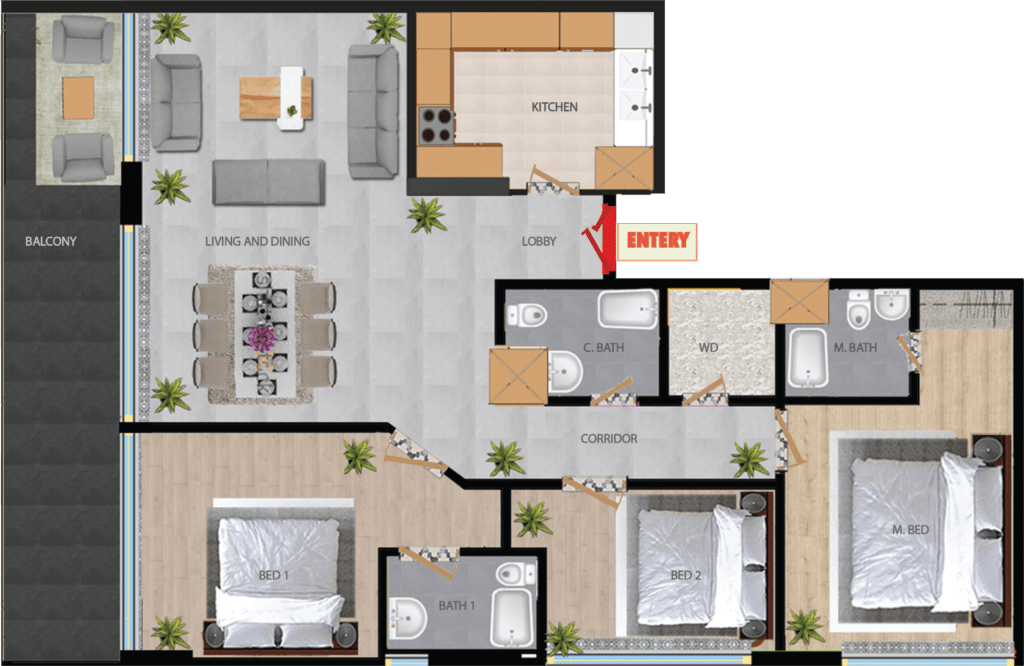
Typology 1
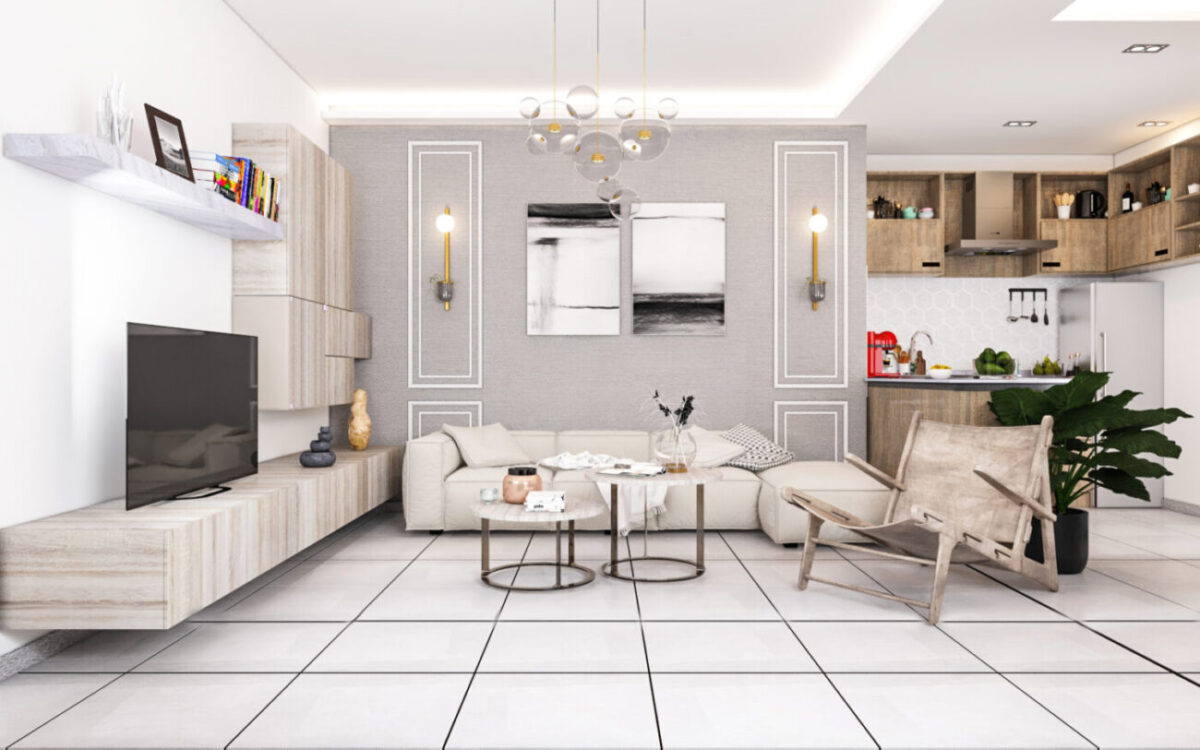
Living/Dining Room Area – 33.5 m2
Kitchen Area – 10.3m2
Master Bedroom +Dressing Area – 19.4m2 Children Bedroom 1 – 17.7m2 Children Bedroom 2 – 12.4m2
Laundry / Storage room
Common / Guest Bathroom
Typology 6
Living/Dining Room Area – 42.7m2
Kitchen Area – 9.4m2
Master Bedroom +Dressing Area – 31.4m2 Children Bedroom 1 – 16.1m2 Children Bedroom 2 – 16m2
Guest Bathroom / Laundry Room
Room with Bathroom